+27 (0)83 651 0390
info@irmaknipeproperties.co.za
R 8 500 000
 | 4 Bedroom House for Sale in Uniepark


- UNDER OFFER


 4
4
 3
3
 5
5


Four Bedroom House in Uniepark, Stellenbosch
EXCLUSIVE SOLE MANDATE
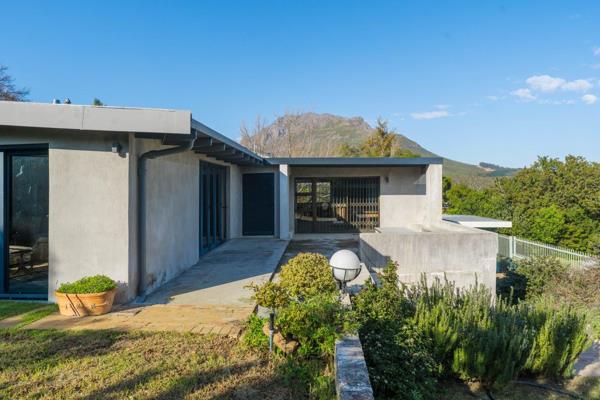
Set on a generous 1,650 m² erf overlooking the beautiful landscapes of Stellenbosch, this home offers something truly special — space, views, and the chance to create something uniquely yours.
The home features an open-plan layout, leading you into a spacious living area with a lovely fireplace. This space connects to the dining area and a second lounge area.
The kitchen is separate from the living area, featuring a pantry and a scullery. The kitchen opens onto a patio area, offering exciting potential to redesign and integrate it into the main living space if desired.
Towards the back of the house, you’ll find a quieter, more private wing featuring a study, a shared bathroom, and four well-sized bedrooms. Two of the bedrooms include en suite bathrooms, adding comfort and convenience for family living or guests.
The lush green garden wraps around the entire house, which also features a double garage, with two store rooms. The home also features three outside parking areas.
This home has been a place of cherished memories, and now it’s ready for its next chapter. With solid structure and an incredible setting, it presents a rare opportunity to re-imagine and transform it into your dream home — all while enjoying the charm, scenery, and lifestyle that Stellenbosch has to offer, at a fraction of the price.
If you’re looking for potential, views, and enough space to create something new, this is one not to miss.
Contact Irma today to secure a viewing!
Property Overview
Rooms
External Features
Contact AgentWeb Ref 117360903
 Show Contact Number
 Send Agent a Message
 Agency

Agents



Latest Listings
-
Vacant Land / Plot for Sale in La Roche, StellenboschR 2 600 000 -
4 Bedroom House for Sale in Onder Papegaaiberg, StellenboschR 4 950 000 -
4 Bedroom House for Sale in Uniepark, StellenboschR 8 500 000 -
2 Bedroom Apartment / Flat for Sale in Stellenbosch Central, ...R 3 490 000 -
2 Bedroom Apartment / Flat for Sale in La Colline, StellenboschR 2 100 000